Get $1,198 Cash Back
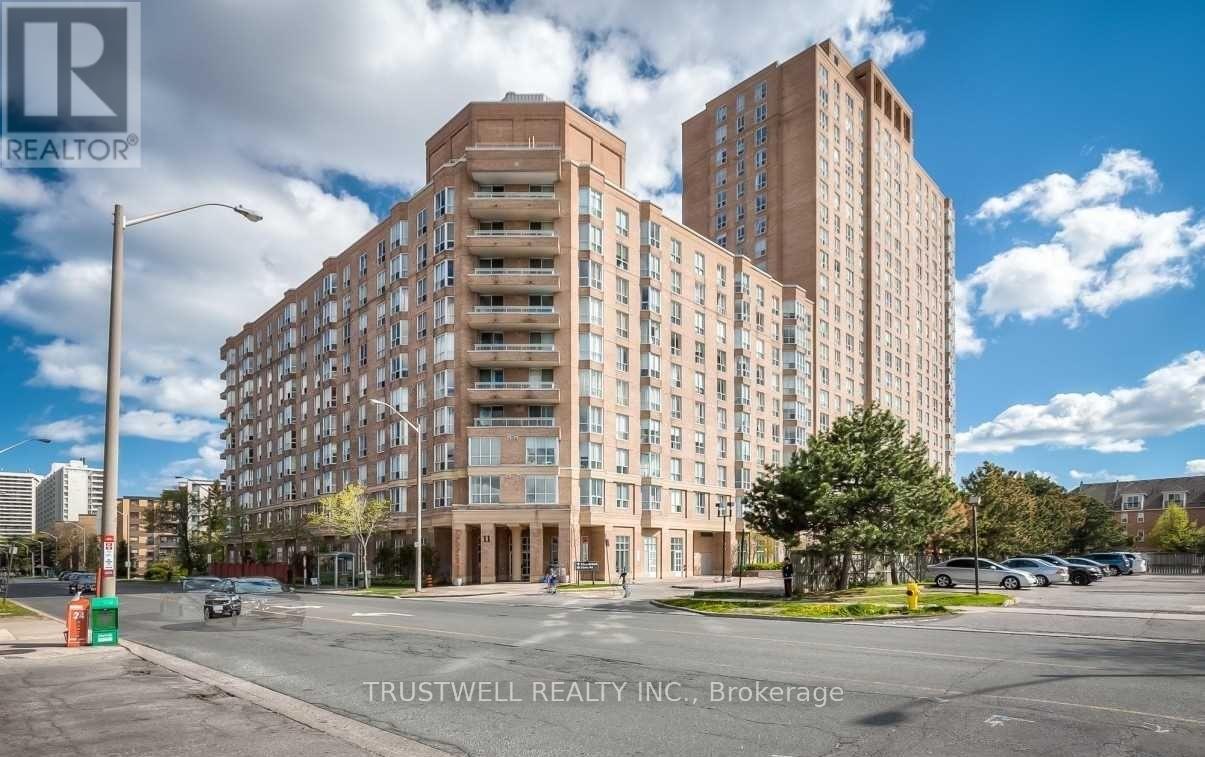
807 - 11 THORNCLIFFE PARK DRIVE, Toronto (Thorncliffe Park) — listed at $479,000. Earn buyer cashback at closing. No catches, just more money in your pocket.
Must be seen Stylish 1270 sq. ft. 2 bedroom condo with a contemporary open-concept layout combining the Living and Dining Room. Excellent for entertaining, with a spacious eat-in Kitchen complete with a large window filling the space with natural Light. This is truly a light-filled layout boasting large windows throughout and 2 walk-outs to the generous open balcony! The second Bedroom has a large double closet and is ideal for guests or a home office. This is an Accessible Suite, with Remote Door Opener, wide door openings, wide halls and a roll in 1 pc Shower. Experience this home filled with natural light and yet still cozy with a comfortable feel. 1 Exclusive Parking Space and 1 Locker included Plus addition Large Storage Closet ensuite.No need to own a car! Comfortable living in an evolving area of the city that has recently experienced development and public transit infrastructure improvements. Several bus routes at door to multiple subway lines. New rapid transit/commuter line station at intersection of Overlea and Thorncliffe.Easy access to Restaurants, Retail Shops, Grocery Stores (Costco), Schools, Parks, and more. Steps from proposed Ontario Line subway, minutes from Don Mills & the DVP. Priced to sell, this Suite is well balanced with a good feel from plenty of natural light. This spacious layout offers a welcome comfortable reprieve from the downtown core with ample space to easily accomodate Work from Home Space. Truly everything you could hope for!There is an on site management office, security guard, and visitor parking! The Party room has a lovely kitchen for receptions or special events. Also included are the billiards room, exercise room, library, games room and more. Small pets permitted, as per the Status Certificate. Every convenience is literally at your door! This opportunity is a tough one to beat! (id:60164)
| Room | Level | Dimensions |
|---|---|---|
| Living room | Flat | 6 x 6.6 meters |
| Dining room | Flat | 6 x 6.6 meters |
| Kitchen | Flat | 4.13 x 3.13 meters |
| Primary Bedroom | Flat | 6.3 x 5.5 meters |
| Bedroom 2 | Flat | 5.45 x 3.36 meters |
| Storage | Flat | 2.03 x 1.02 meters |
| Foyer | Flat | 3.35 x 1.74 meters |
Is there air conditioning?+
Yes — central air conditioning cooling is in place.
What do the condo/maintenance fees cover?+
The $1460.59/mo fee covers: Common Area Maintenance, Heat, Electricity, Water, Insurance, Parking.
What are the ongoing costs beyond the mortgage?+
Budget for annual property taxes of $2,532.15, a condo/maintenance fee of $1460.59/mo, heating is forced air, natural gas. Always verify the latest figures with your agent before making an offer — these change yearly.
Who is 807 - 11 THORNCLIFFE PARK DRIVE best suited for?+
With 2 bedrooms and 2 bathrooms, this is ideal for a couple, a small family, or as a low-maintenance investment property.
Is this a good starter home?+
At $479,000, this is priced in starter-home territory for Toronto (Thorncliffe Park). With multiple bedrooms, it has room to grow into. Factor in condo fees when calculating your true monthly cost.
Does it have a basement, and is it finished?+
The listing describes the basement as: None. Confirm the finishing status during a showing — it affects both livable space and resale value.
Ask About This Property
Nearby Places
Searching nearby places…
Benchmark price · Updated 2026-09
Year over year
Past 10 years
Similar listings
 For Sale4 days16
 For Sale31 days18
 For Sale75 days40
 For Sale4 days25

The listing data above is provided under copyright by the Canadian Real Estate Association. While the information is considered reliable, its accuracy is not guaranteed by the Canadian Real Estate Association or getsetsold.ca. Neither getsetsold.ca nor its affiliates make any representations or warranties, express or implied, regarding the accuracy or completeness of the information presented here.